Selected Studies / Residential / Commercial

Rooms shaped by material, light, and use

An editorial collection of original concept studies exploring how custom millwork can define Miami interiors.

The Collection

A material language for every room

Each study begins with a spatial idea: how cabinetry can frame a view, organize movement, conceal function, or give an interior its sense of permanence. The imagery communicates design direction rather than a catalog of standard products.

These are original concept visuals created for Miami Custom Millwork and are not presented as photographs of completed client commissions. Every real project is developed around verified conditions, scope, material approvals, and coordination with the project team.
Discuss Your Project
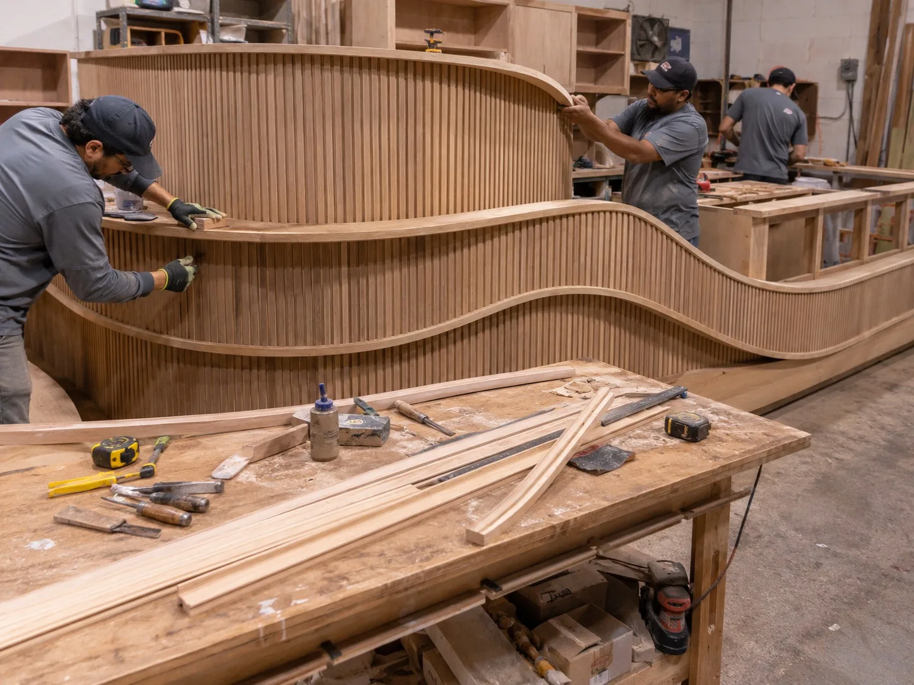
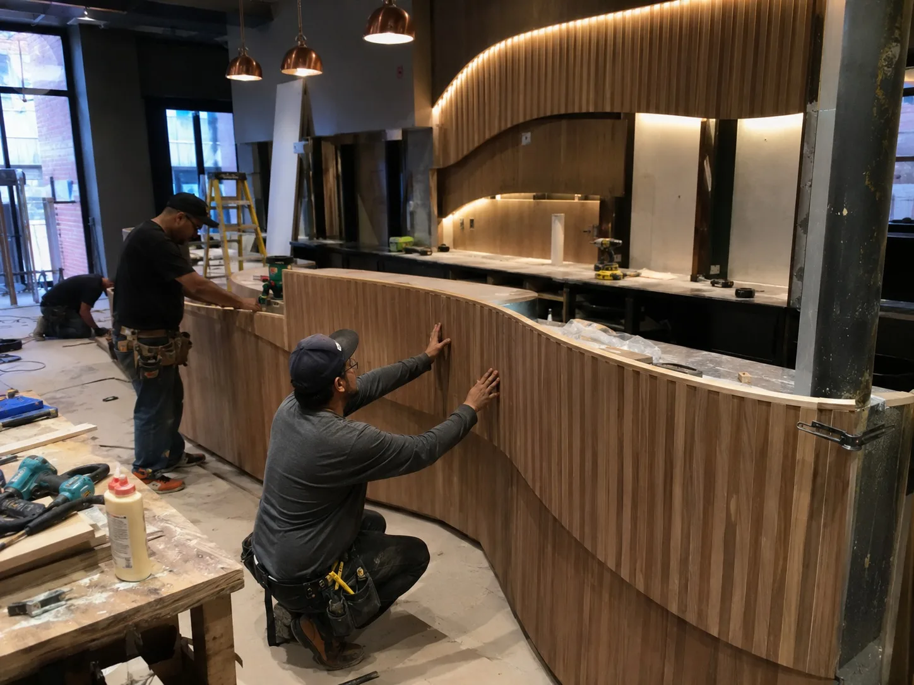
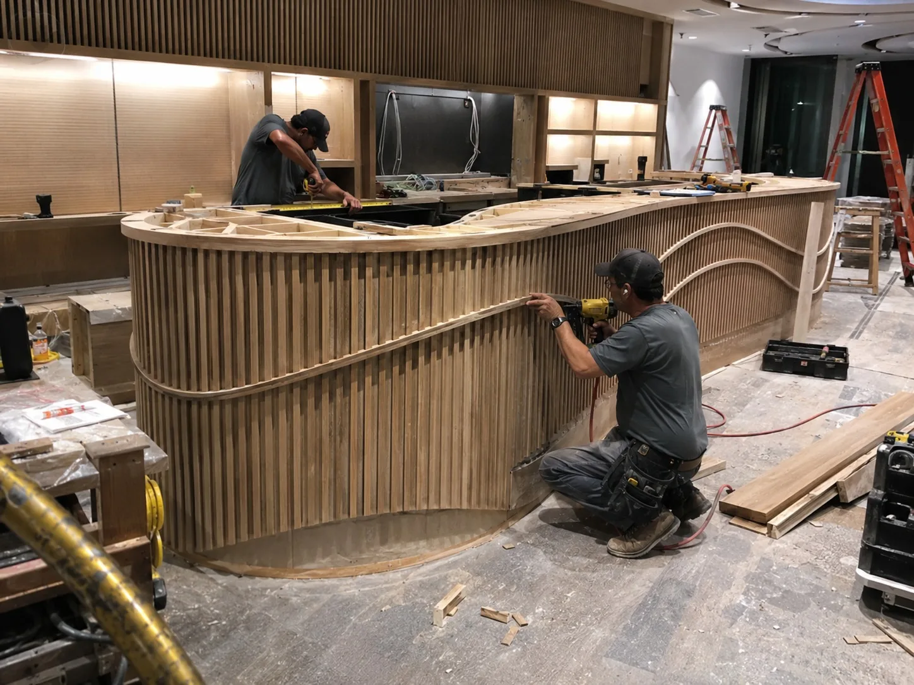
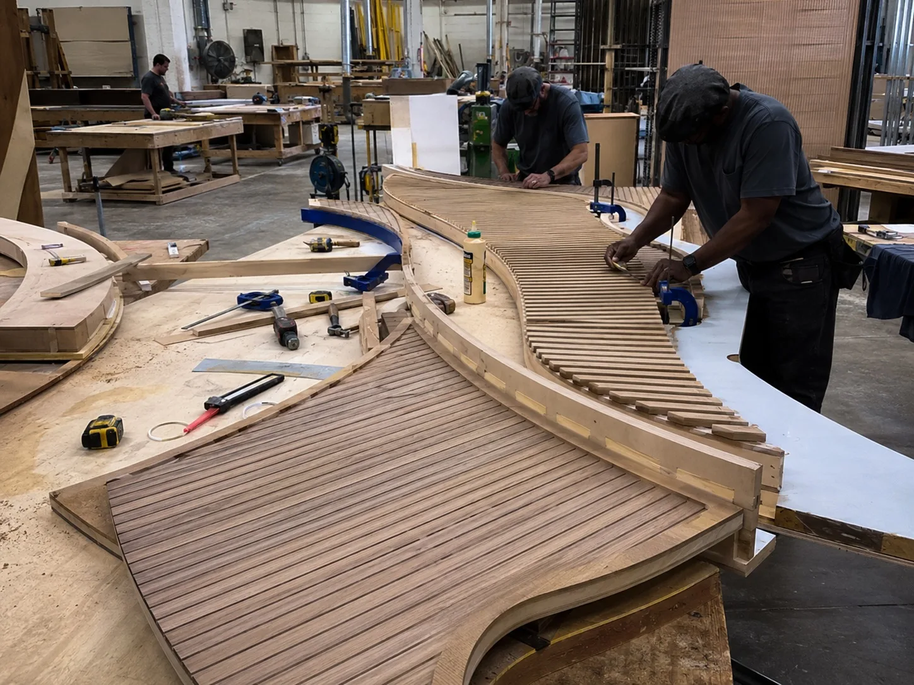
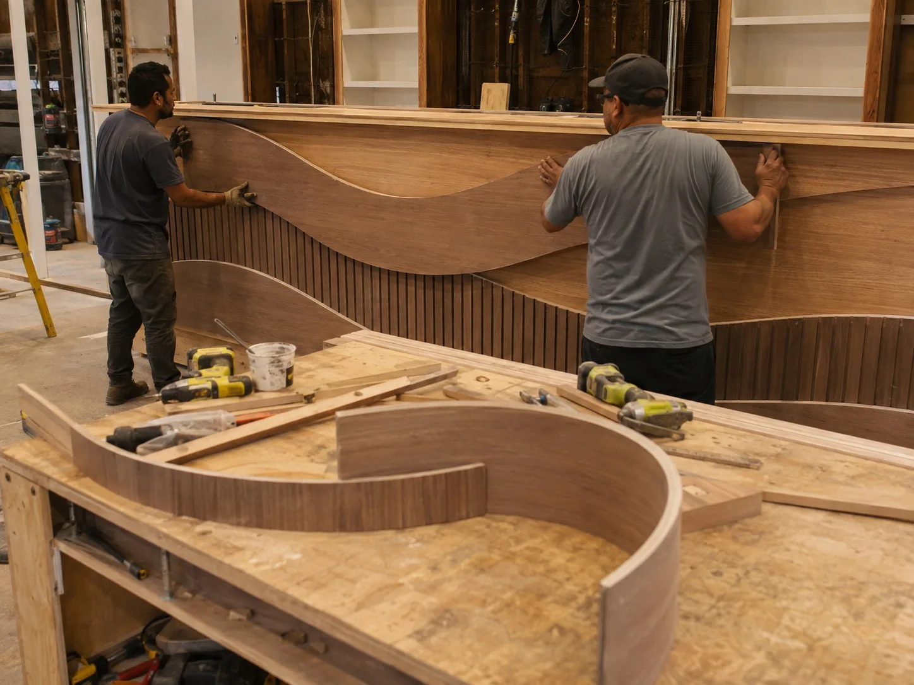
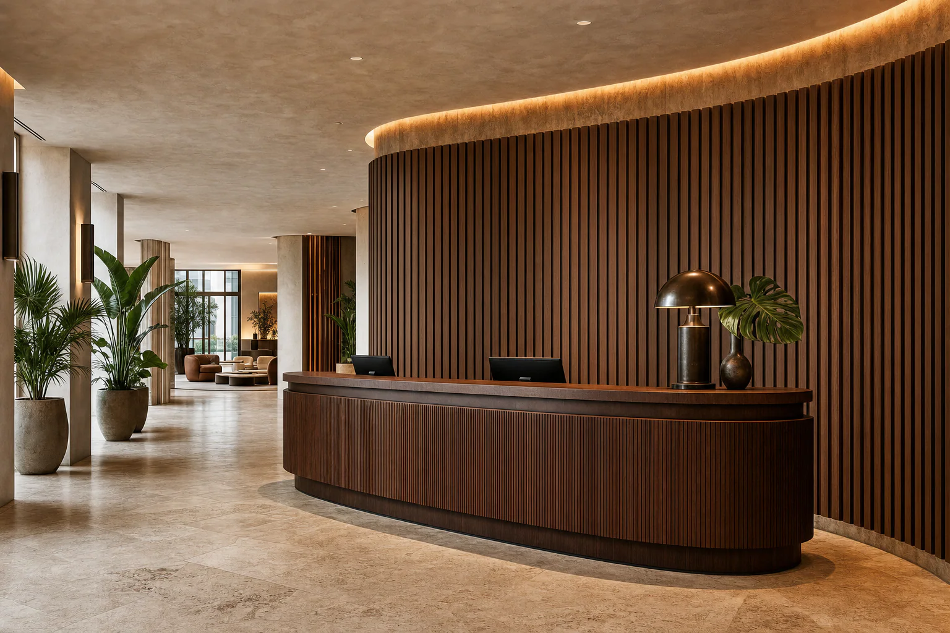
Curved walnut reception desk and fluted wall panels in a Miami hotel lobby
Original concept study Designed for Miami spaces

Project Topics

Ideas shaped into thoughtful interiors

Explore the planning, material, and performance questions behind residential and commercial millwork.

Custom oak entertainment wall with concealed media storage
02

Kitchens made for gathering

Kitchen concepts explore full-height cabinetry, sculptural islands, appliance integration, and storage that keeps working surfaces calm. Proportions are considered from the whole room, so tall units, counters, lighting, and adjacent architecture read as one balanced composition.

A successful kitchen must also support movement. Drawer locations, clearances, seating, preparation zones, and access to daily items are studied early. Natural oak, walnut, painted finishes, metal details, and stone can then be selected to reinforce the intended atmosphere.

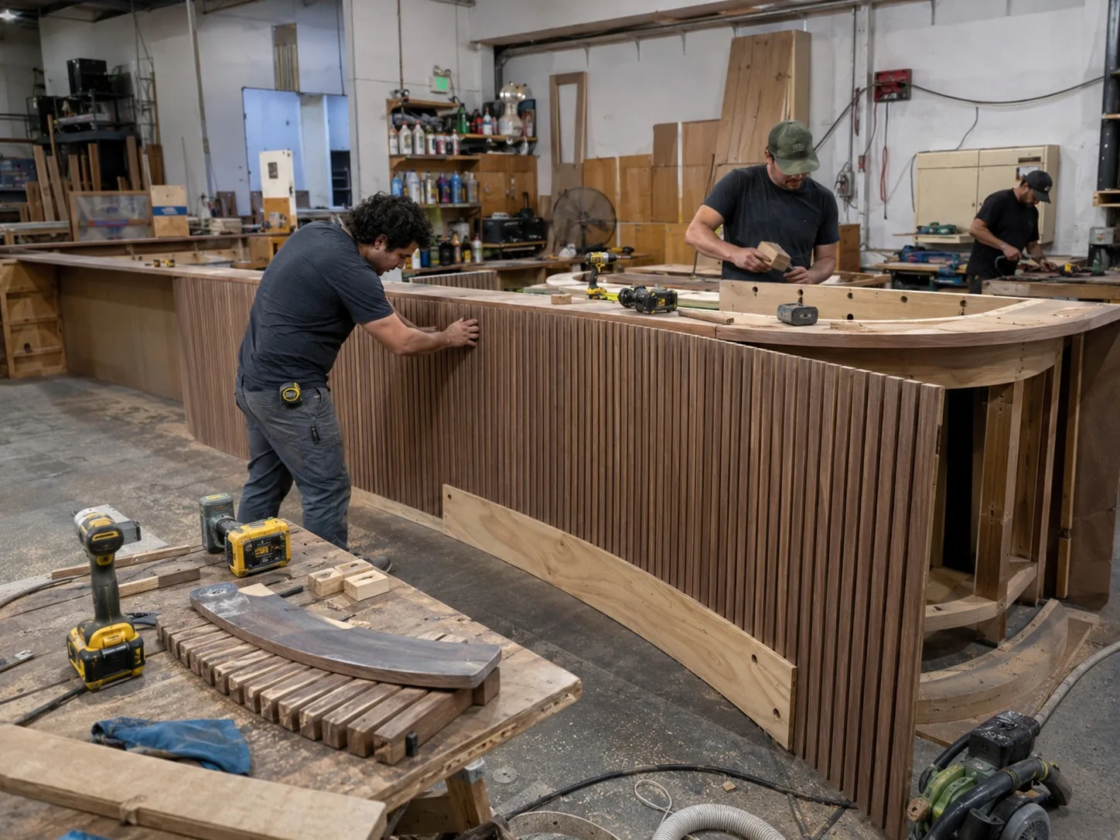
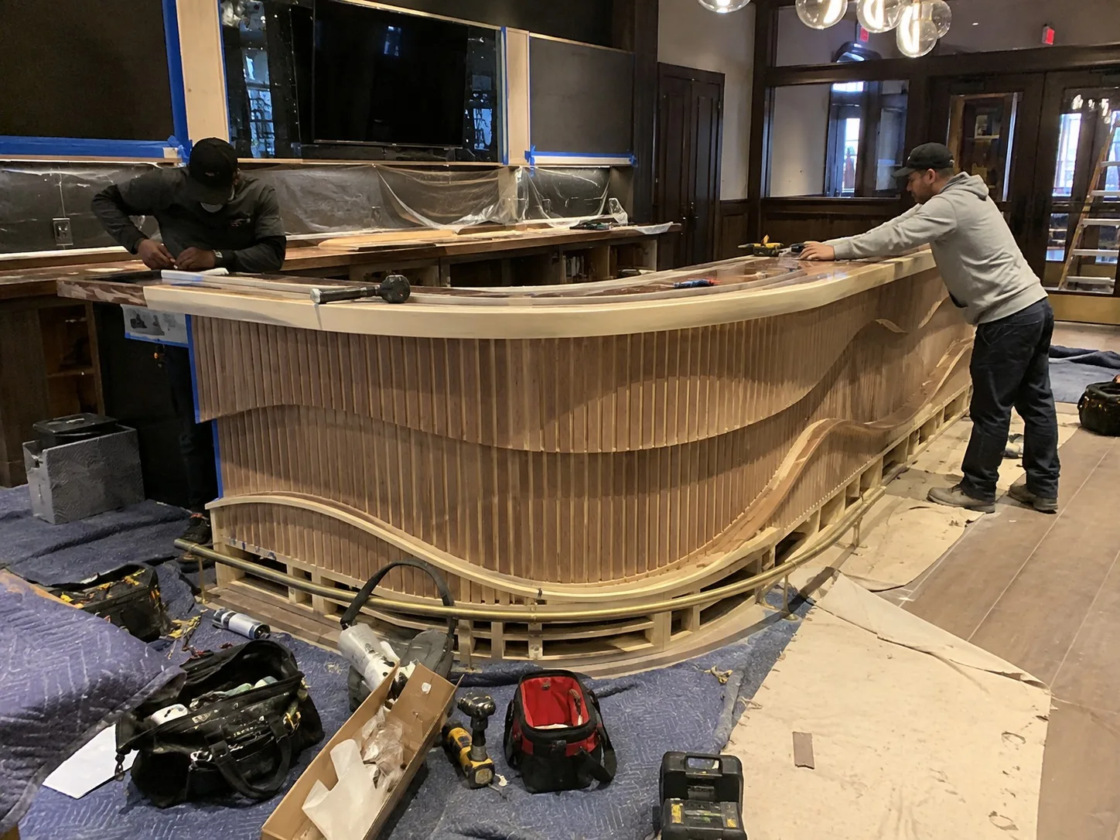
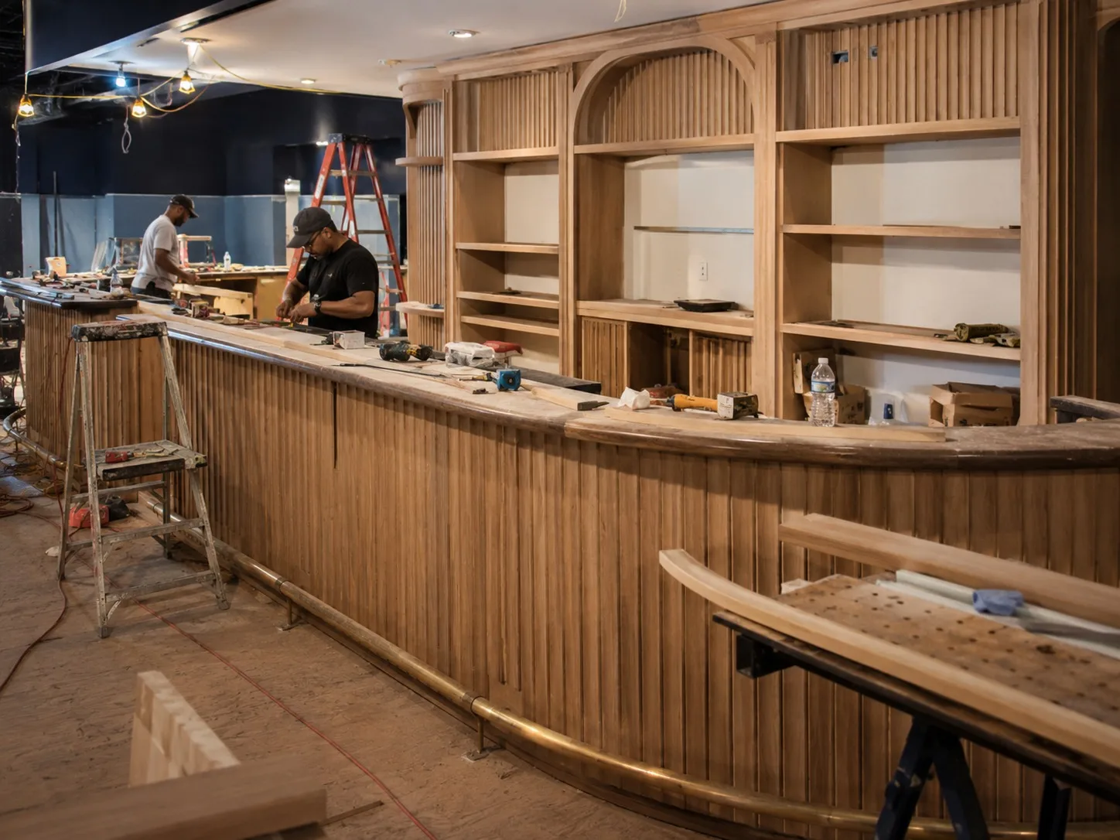
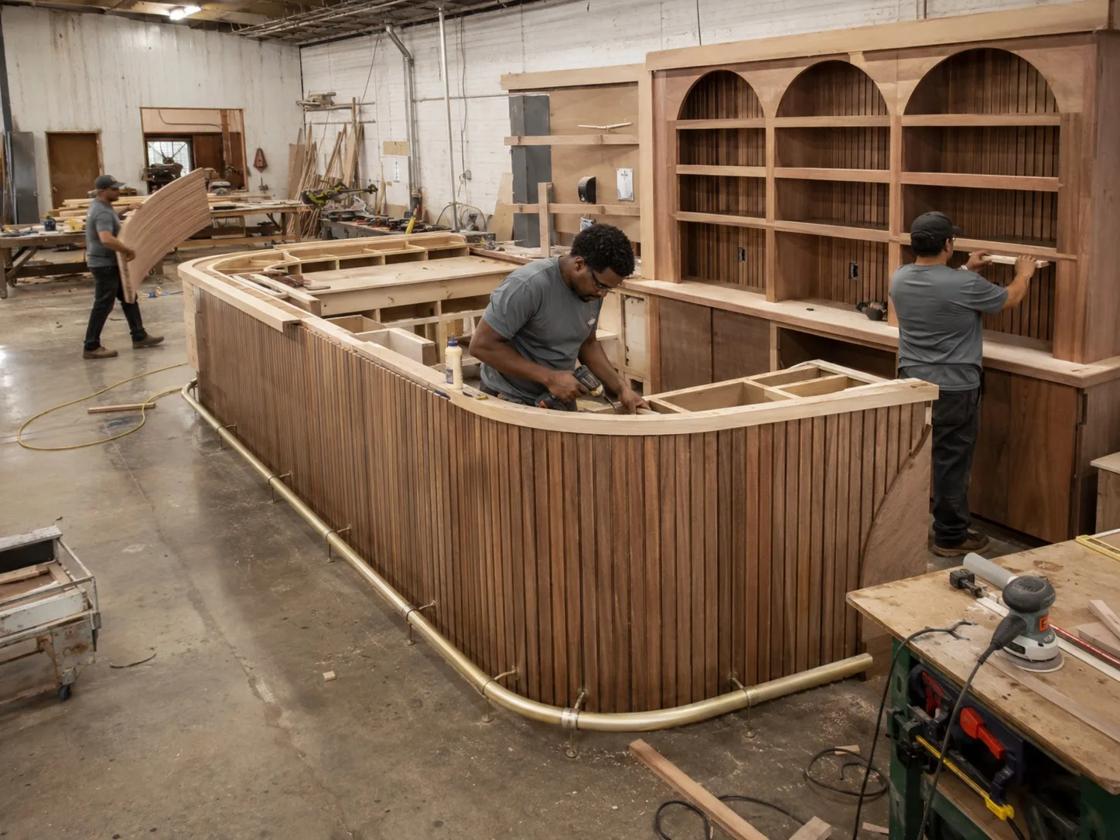
Sculptural walnut restaurant bar with a curved bronze canopy
03

Built-ins that organize daily life

Libraries, entertainment walls, window seats, wardrobes, and home offices are opportunities to add useful storage without visual noise. Concealed doors, open display areas, integrated lighting, and carefully aligned reveals allow each installation to feel architectural rather than added later.

The design process considers what should be displayed, what should disappear, and how the cabinetry will be used every day. This practical inventory shapes shelf spacing, drawer depth, cable management, ventilation, hardware, and the relationship between closed and open storage.

Craftsperson fitting a solid walnut dovetail drawer by hand
05

Materials, finishes, and lasting details

Material selection begins with appearance but extends to stability, maintenance, sunlight, humidity, and the demands of the room. Veneer matching, grain direction, edge profiles, sheen, hardware, and shadow gaps are coordinated so the finished work feels consistent at every scale.

Samples and finish references help translate an image into buildable decisions. The goal is not to copy a concept literally, but to identify its essential qualities—warmth, contrast, rhythm, texture, or restraint—and develop an appropriate palette for the actual space.

Curved walnut reception desk and fluted wall panels in a Miami hotel lobby
06

From concept study to a buildable commission

A real project begins with photographs, plans, approximate dimensions, location, intended use, and broad timing. That information helps define the initial scope and reveals where site verification, design development, engineering, equipment coordination, or finish sampling will be required.

Concept direction is refined through measured conditions and project-team input. Dimensions, materials, internal configurations, hardware, interfaces, and installation requirements are resolved before fabrication. This sequence protects the design idea while making it practical, coordinated, and specific to the client.

Common questions

Frequently Asked Questions

Are the images completed Miami Custom Millwork projects?

No. They are original concept visuals created to communicate the studio’s intended material and architectural direction. They are not photographs of completed client commissions.

Can a concept be adapted to my space?

The visual ideas can be useful references, but each commission is designed from the actual room, measurements, use, materials, equipment, and coordination requirements.

What should I share to begin a project?

Photographs, plans if available, approximate dimensions, project location, preferred materials, intended use, and broad timing create a productive first brief.

Free Consultation

Bring your room into focus

Share your plans, photographs, location, and priorities. We will use them to begin a practical conversation about your custom millwork project.