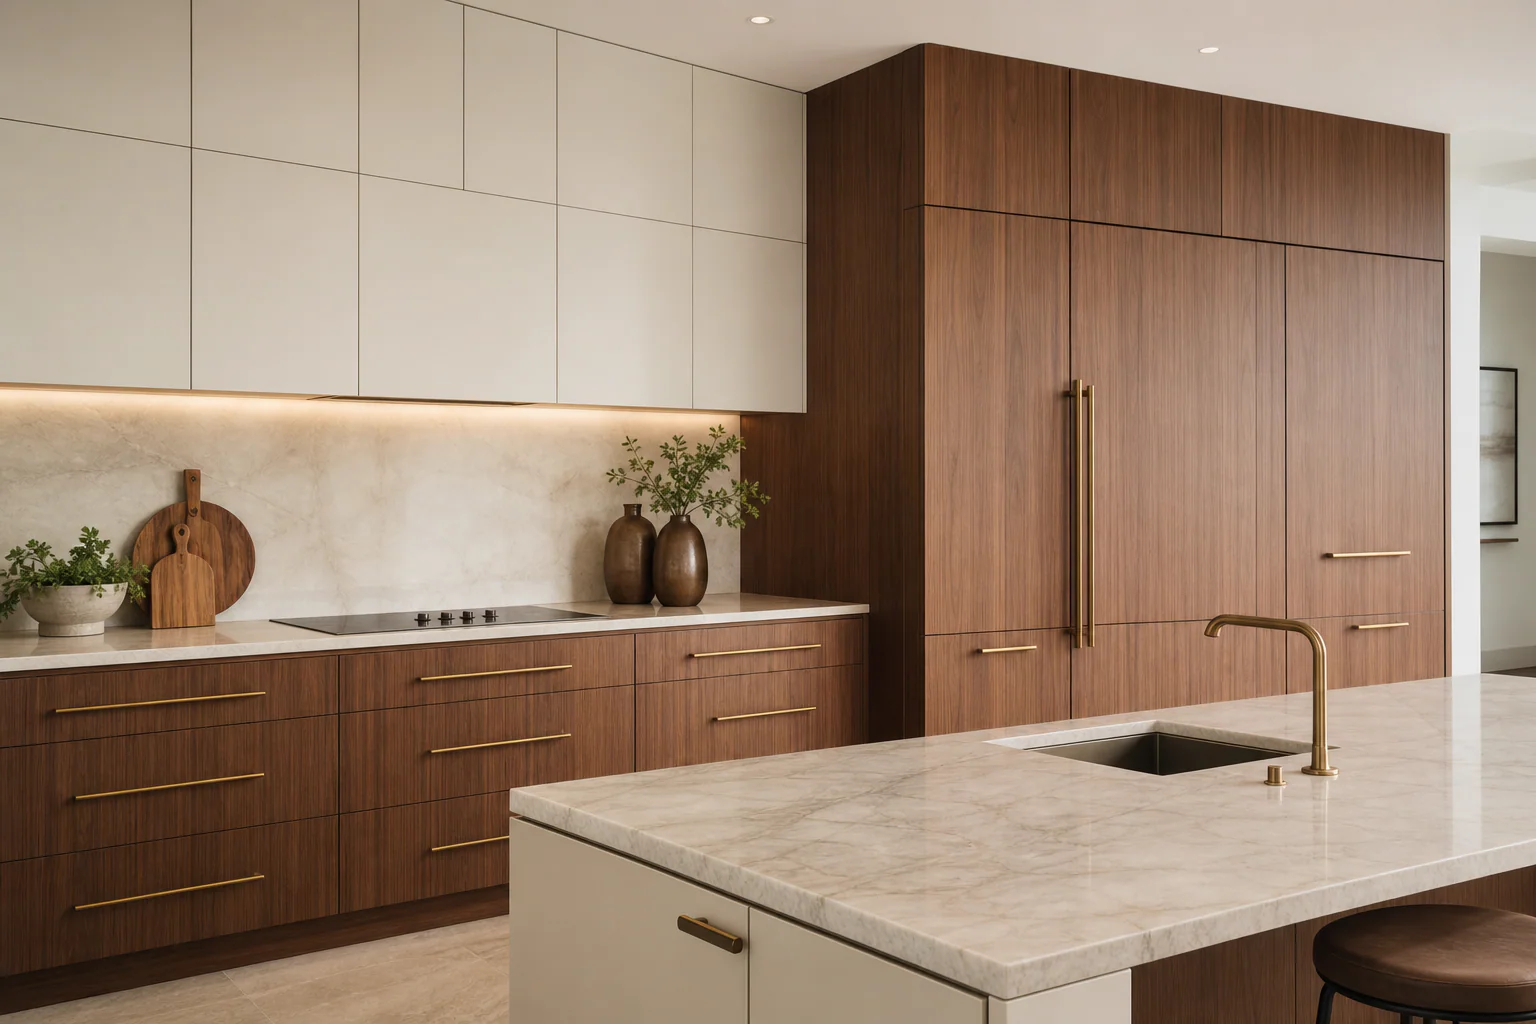
Custom Millwork Pinecrest
Kitchens are the most common starting point, usually with a large island, a full pantry wall, and integrated appliances. From there the work tends to expand: a mudroom and drop zone off the garage, a homework and craft area, a family-room media wall, a home office, and closet systems in every bedroom rather than just the primary.
Because the lots are deep and shaded by mature trees, outdoor and covered-terrace cabinetry comes up more here than in denser neighborhoods. That work moves to a different material set entirely — marine-grade polymer, stainless systems, and exterior-rated surfaces rather than interior construction moved outside.
Ceiling heights vary widely across the village, from single-storey ranches on the older streets to newer two-storey builds with double-height rooms. We size crown, panel modules, and cabinet stacks to the room in front of us rather than to a house-wide default.