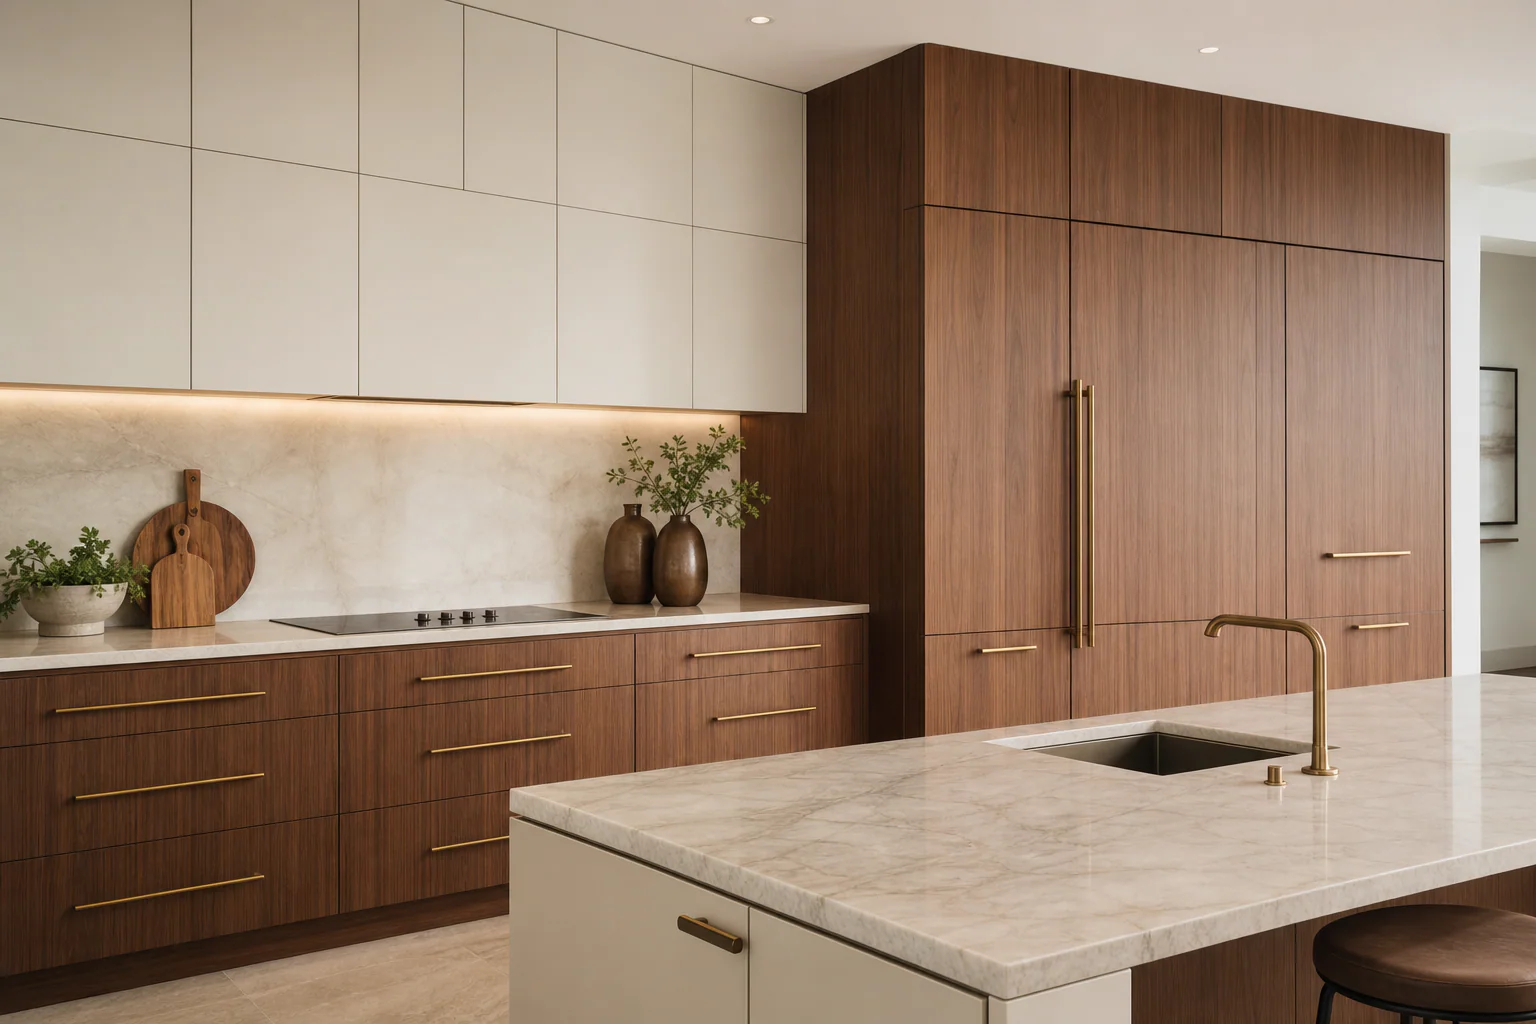
Kitchen Cabinetry
Custom kitchen cabinetry lets the architecture, storage, and daily routine resolve as one idea.
Read MoreBespoke Cabinetry / Architectural Woodwork
Bespoke cabinetry and architectural woodwork for considered residential, commercial, and hospitality interiors. Crafted with precision. Built to last.
Project Enquiry
Your project enquiry was submitted successfully. Thank you for sharing the details.
Get In Touch With Miami Custom Millwork
Miami Custom Millwork specializes in crafting exquisite millwork and bespoke cabinets and shelves, designed to embody elegance and luxury for discerning clients in Miami, Florida who seek unparalleled sophistication in their spaces.
Miami Custom Millwork
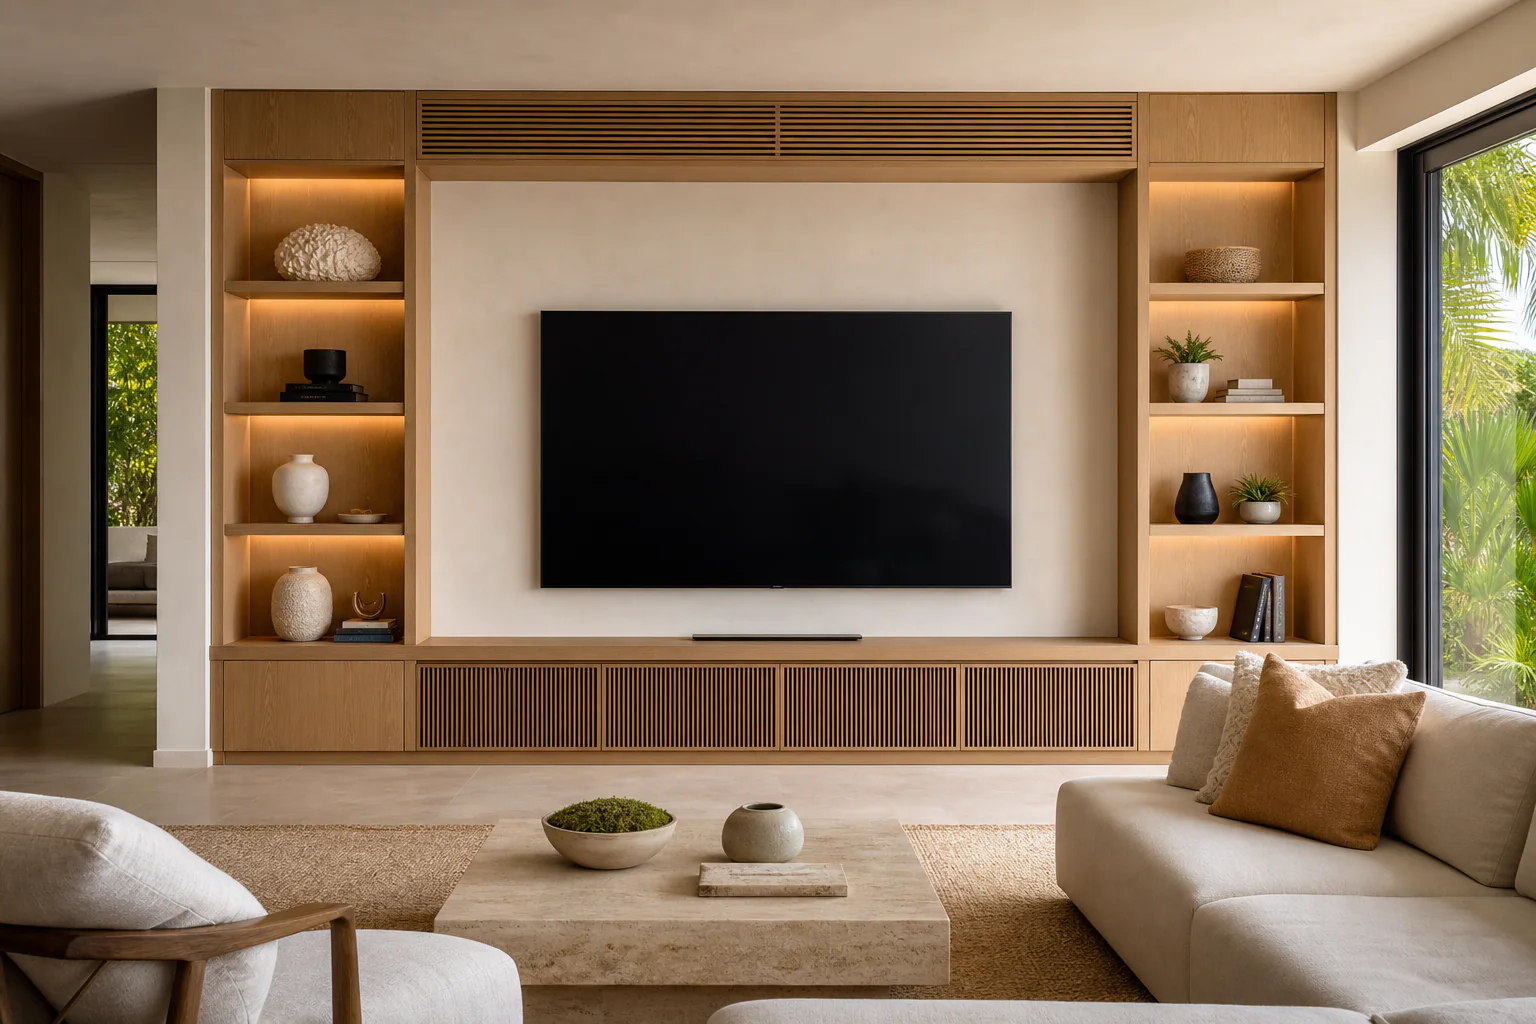
Miami Custom Millwork creates tailored cabinetry and architectural woodwork for residences, hospitality spaces, workplaces, and retail interiors. Each project begins with the room—its proportions, light, circulation, and purpose—then develops into millwork that belongs there.
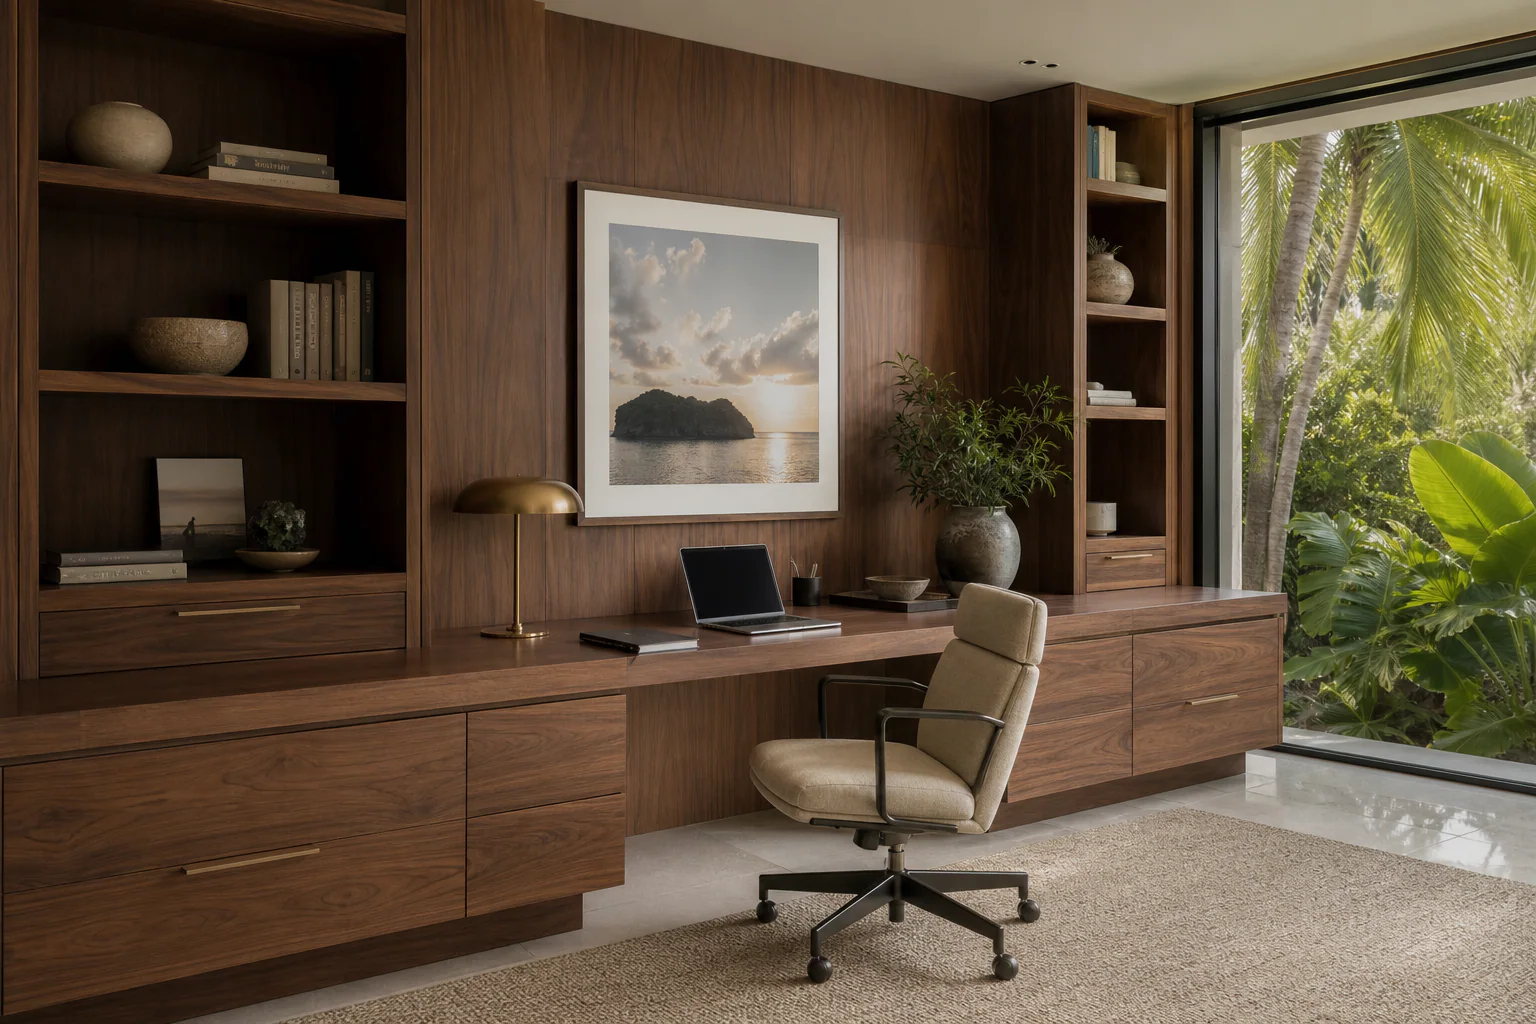
The studio’s visual language pairs warm natural wood, calm geometry, discreet function, and precise junctions. Whether the commission is a kitchen, closet, reception desk, home office, or full interior package, the goal is the same: make every line feel considered and every detail useful.
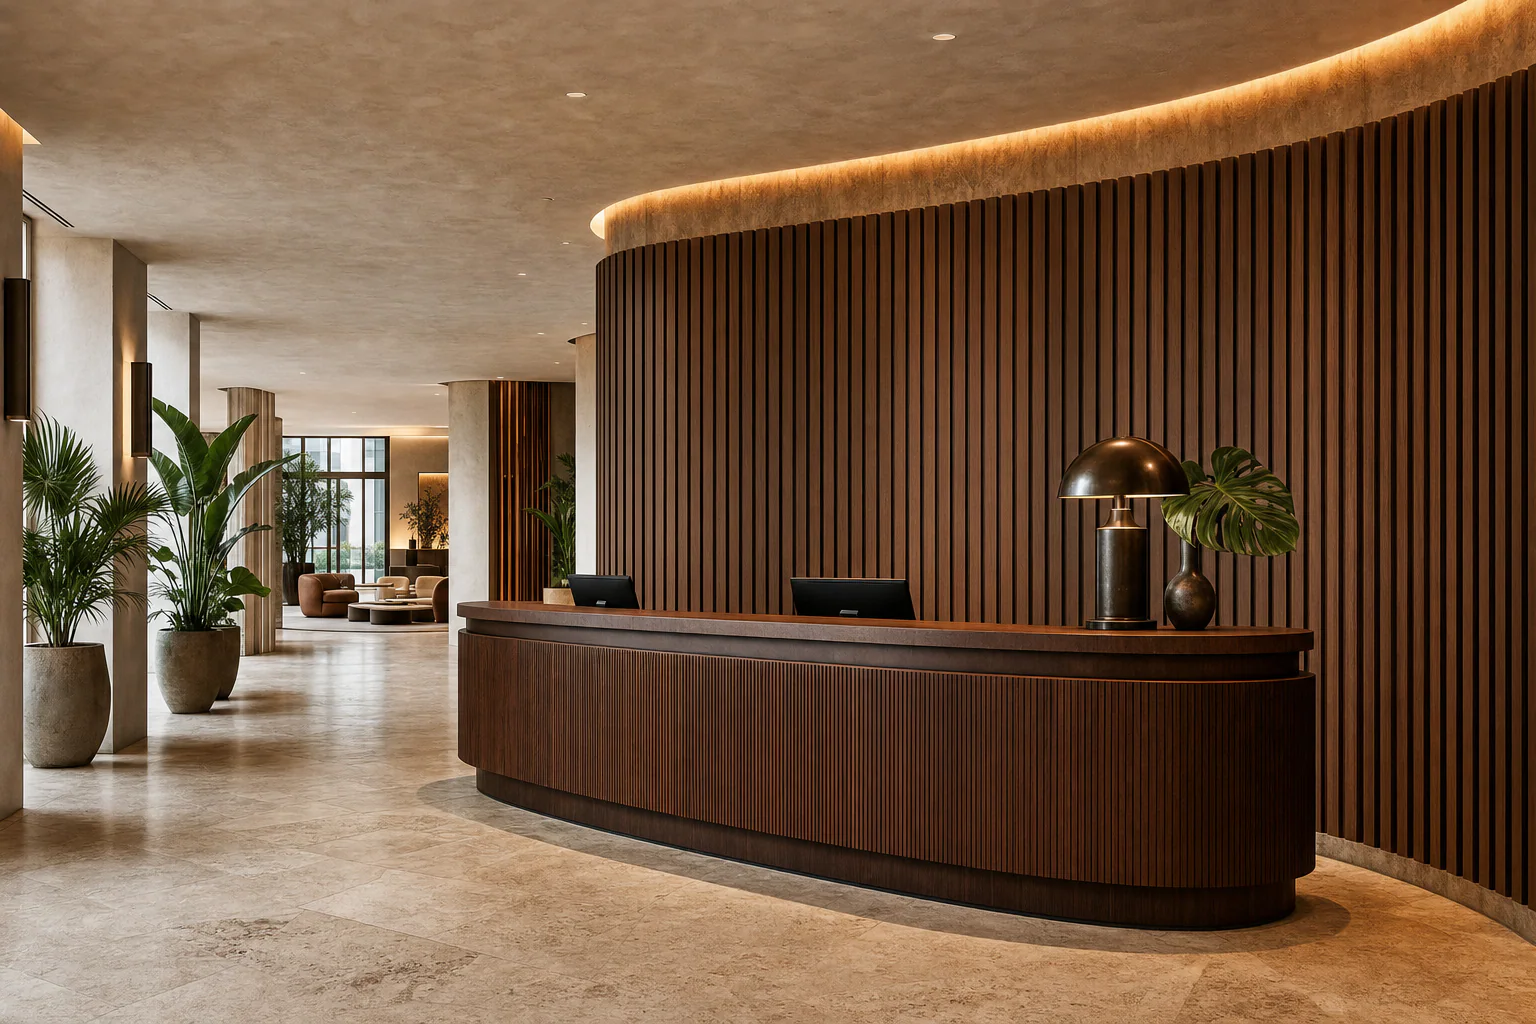
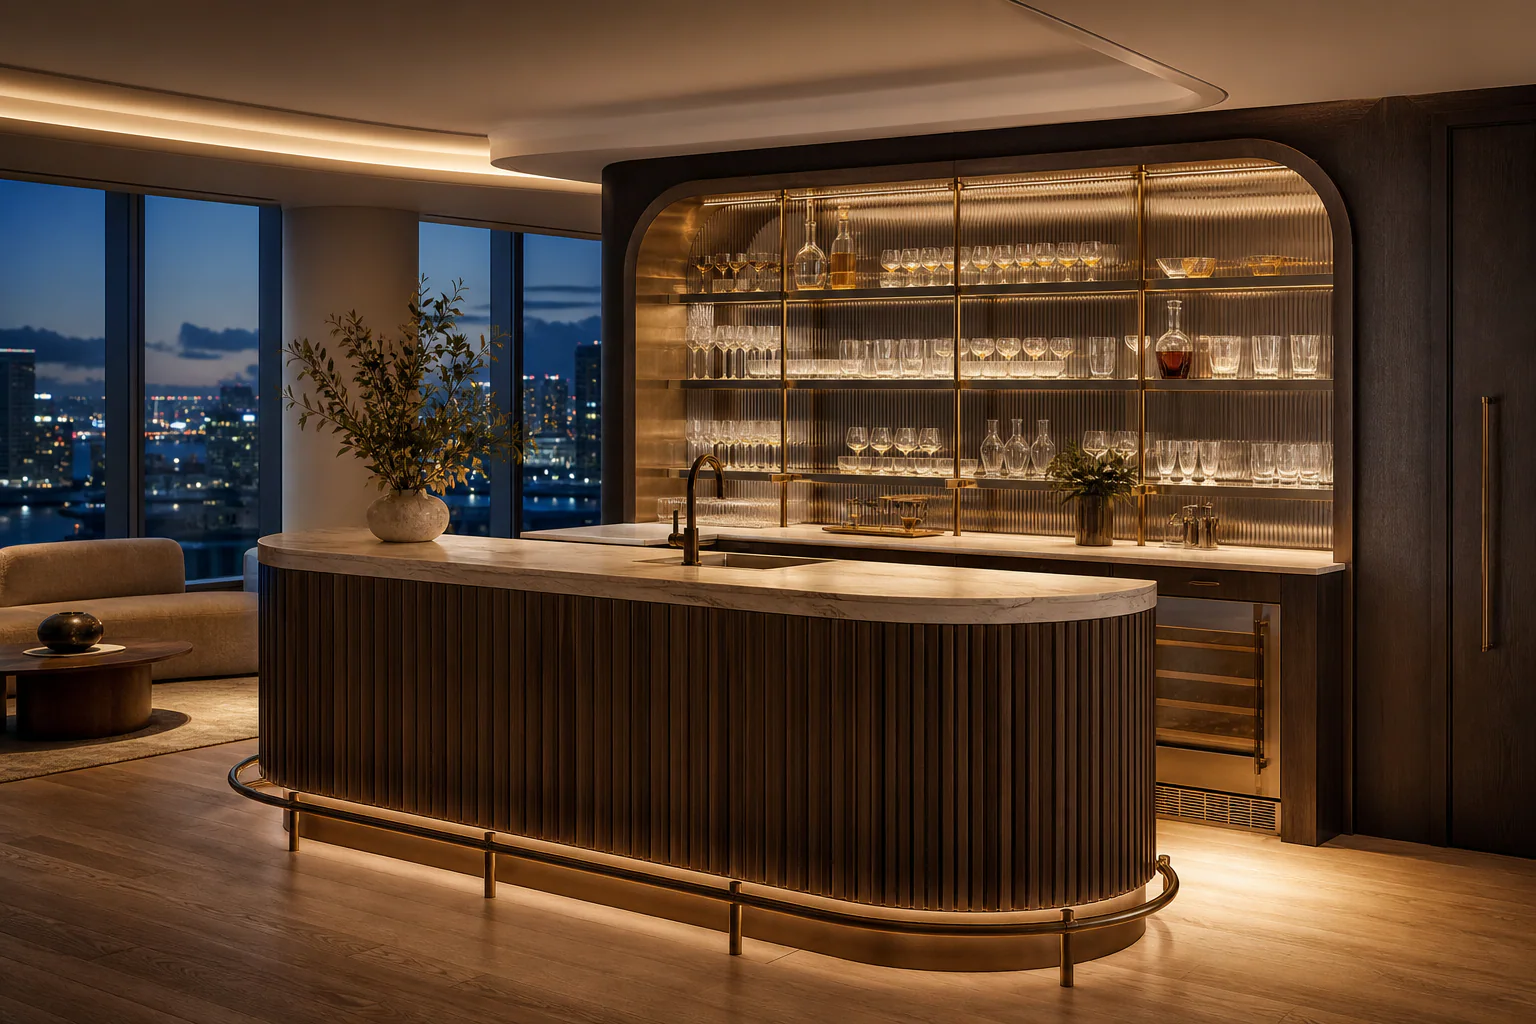
Residential
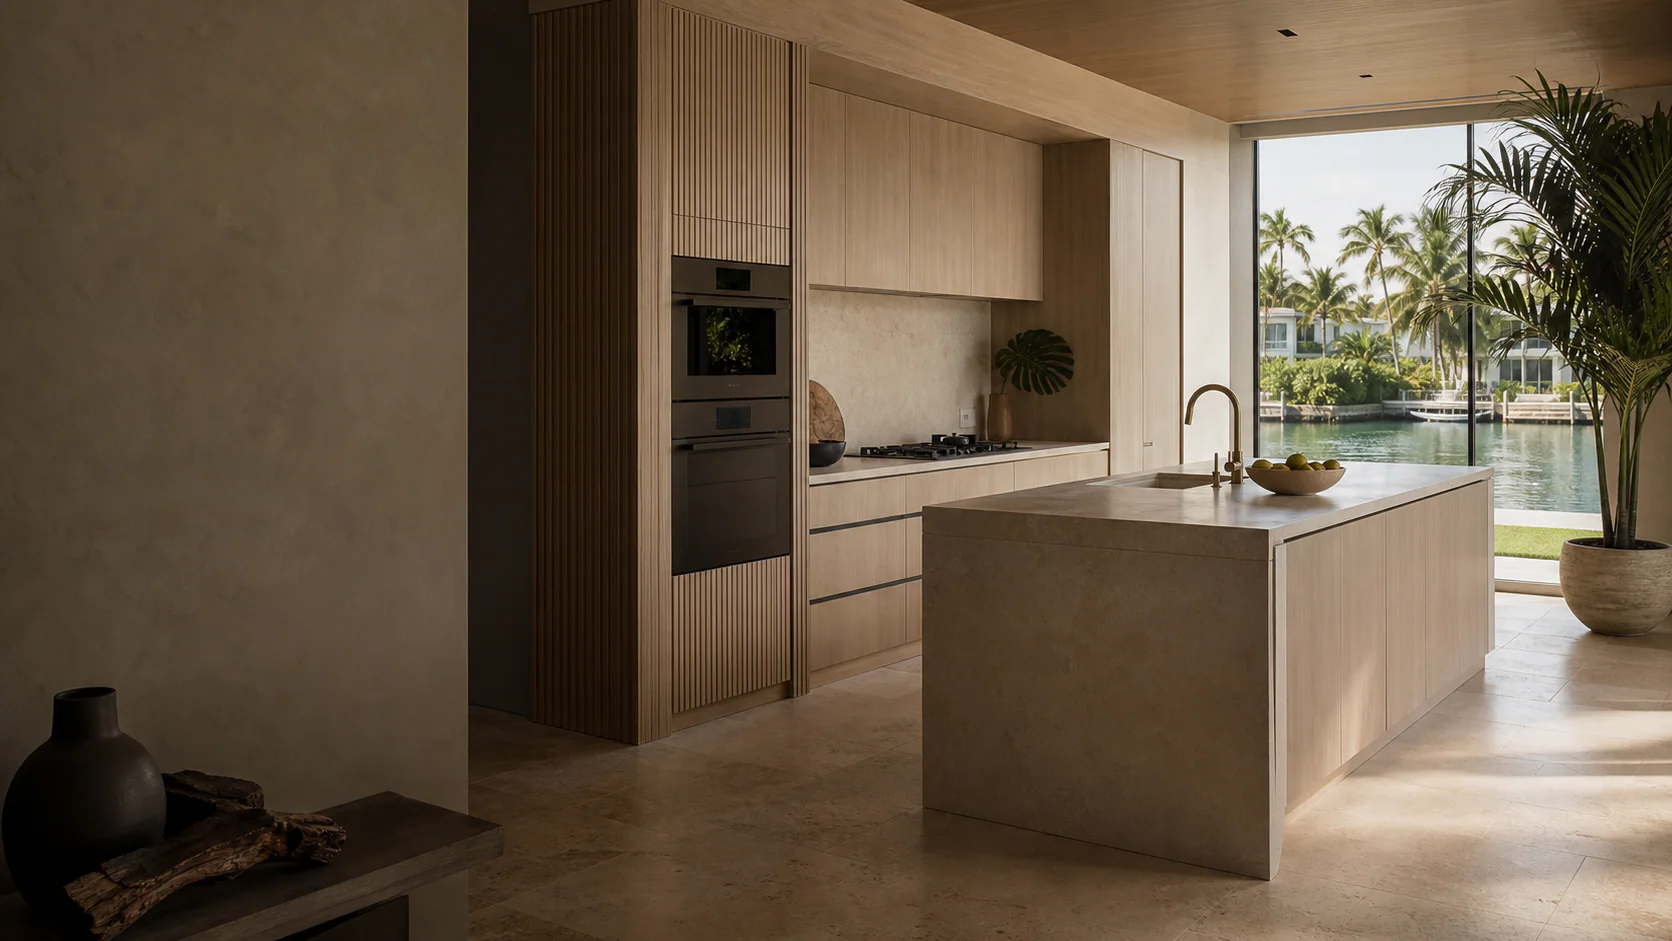
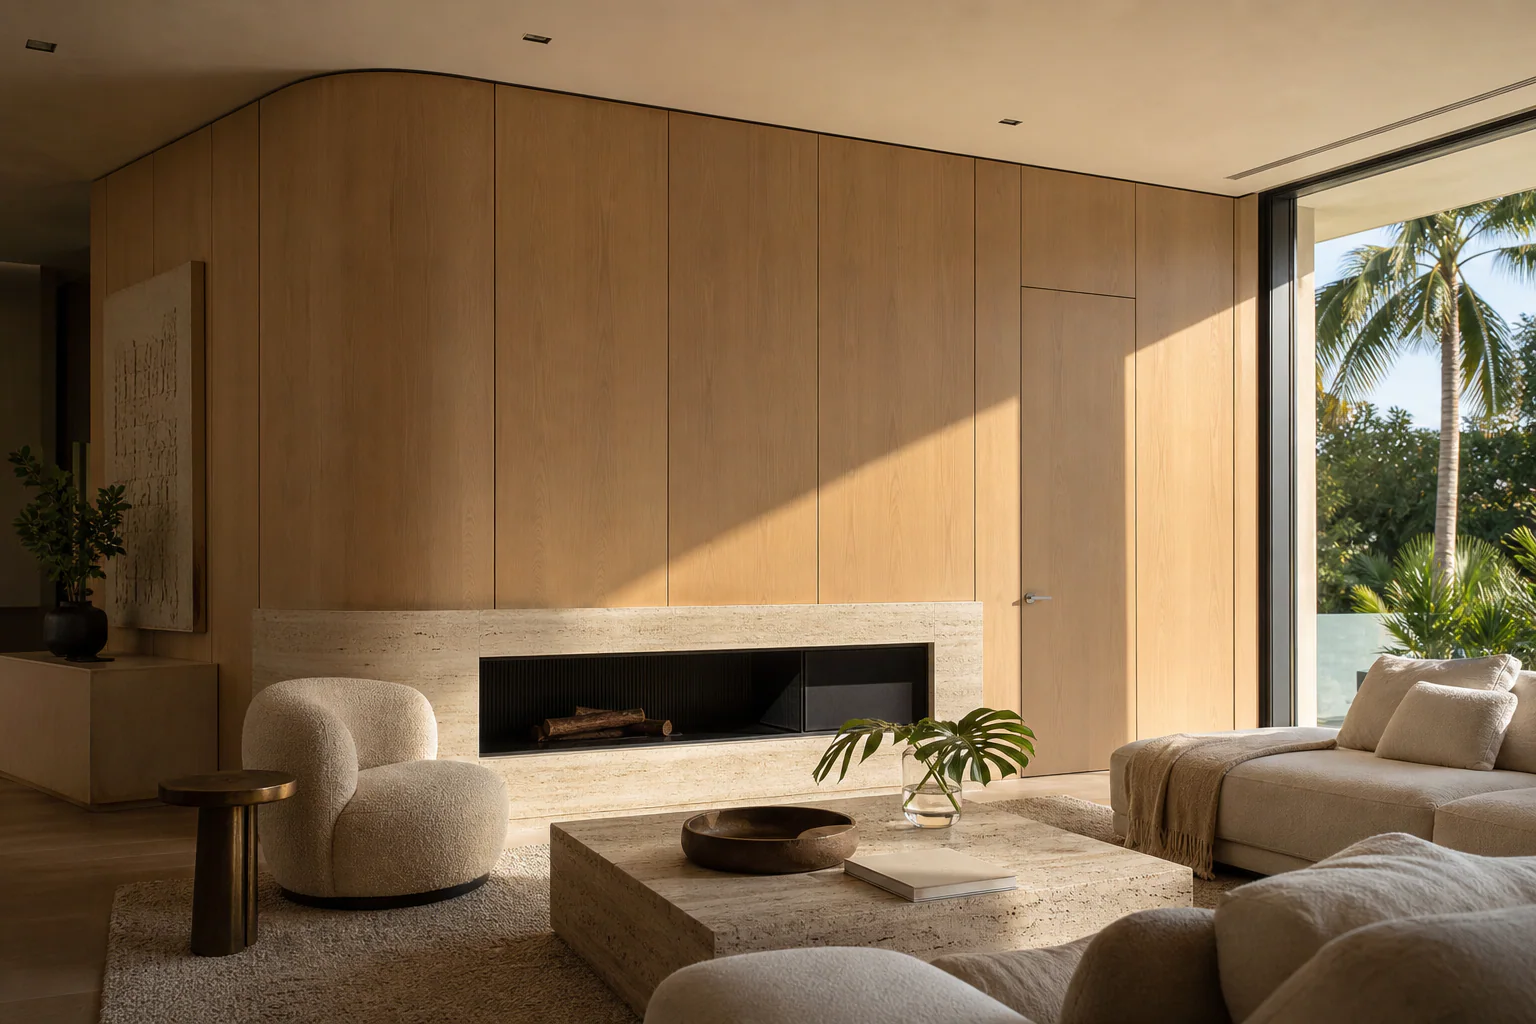
Residential millwork can make daily life quieter: fewer visual interruptions, better storage, comfortable proportions, and materials that grow more familiar with use.
Custom kitchen cabinetry lets the architecture, storage, and daily routine resolve as one idea.
Read More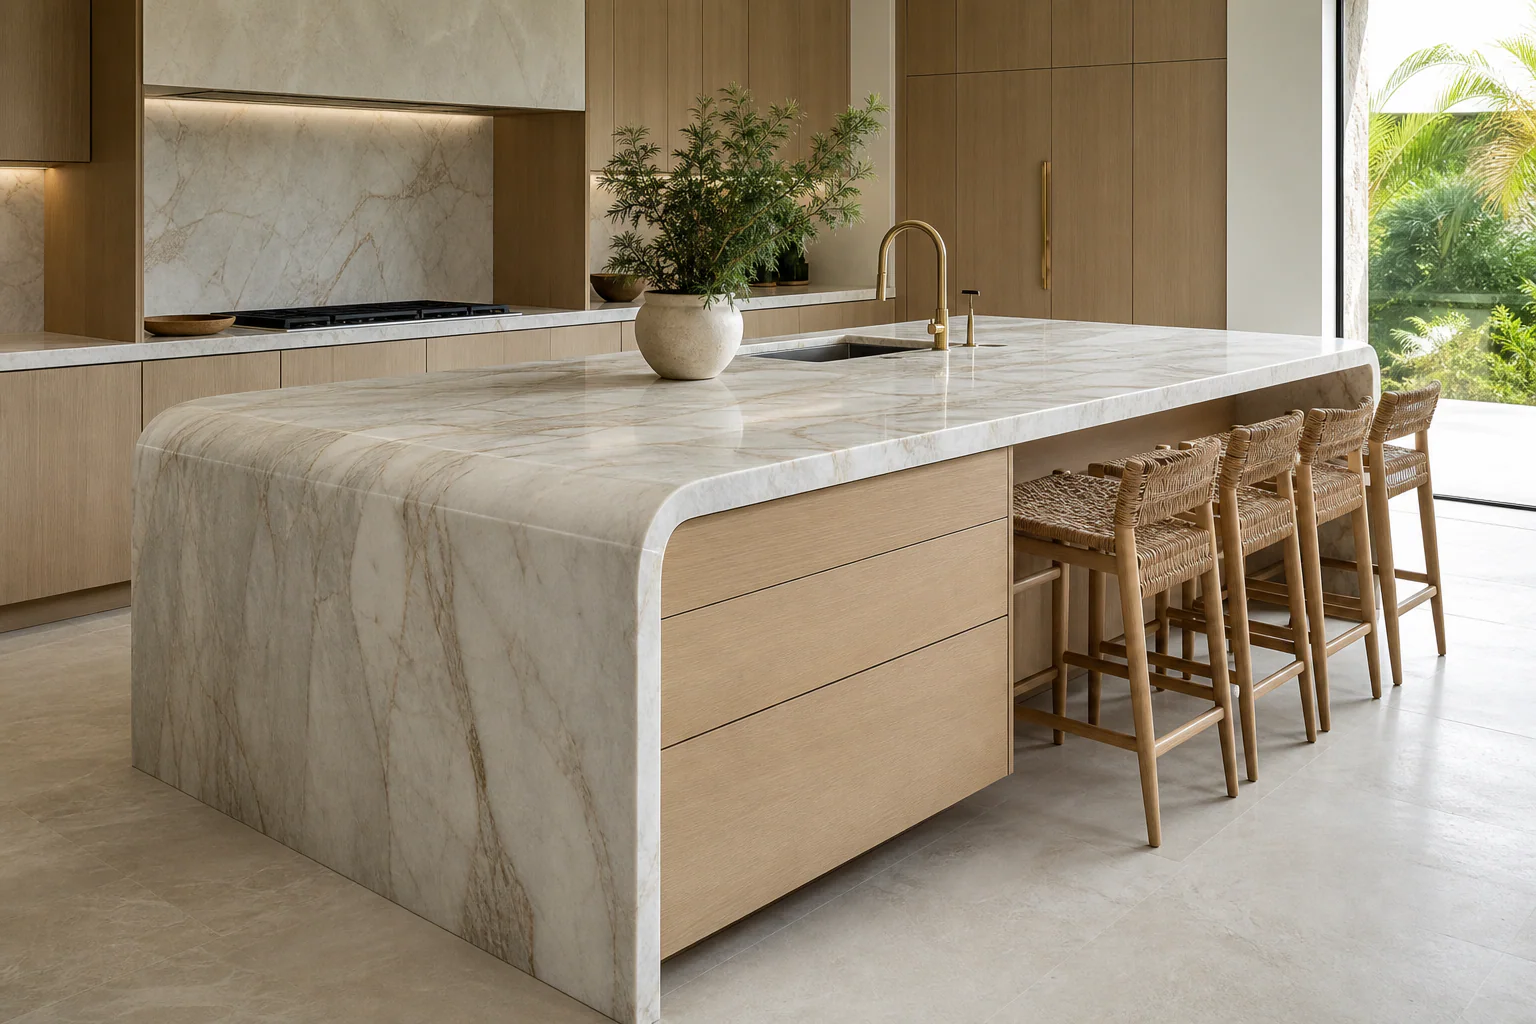
An island is cabinetry, furniture, and gathering place at once. Explore tailored kitchen islands for Miami interiors.
Read More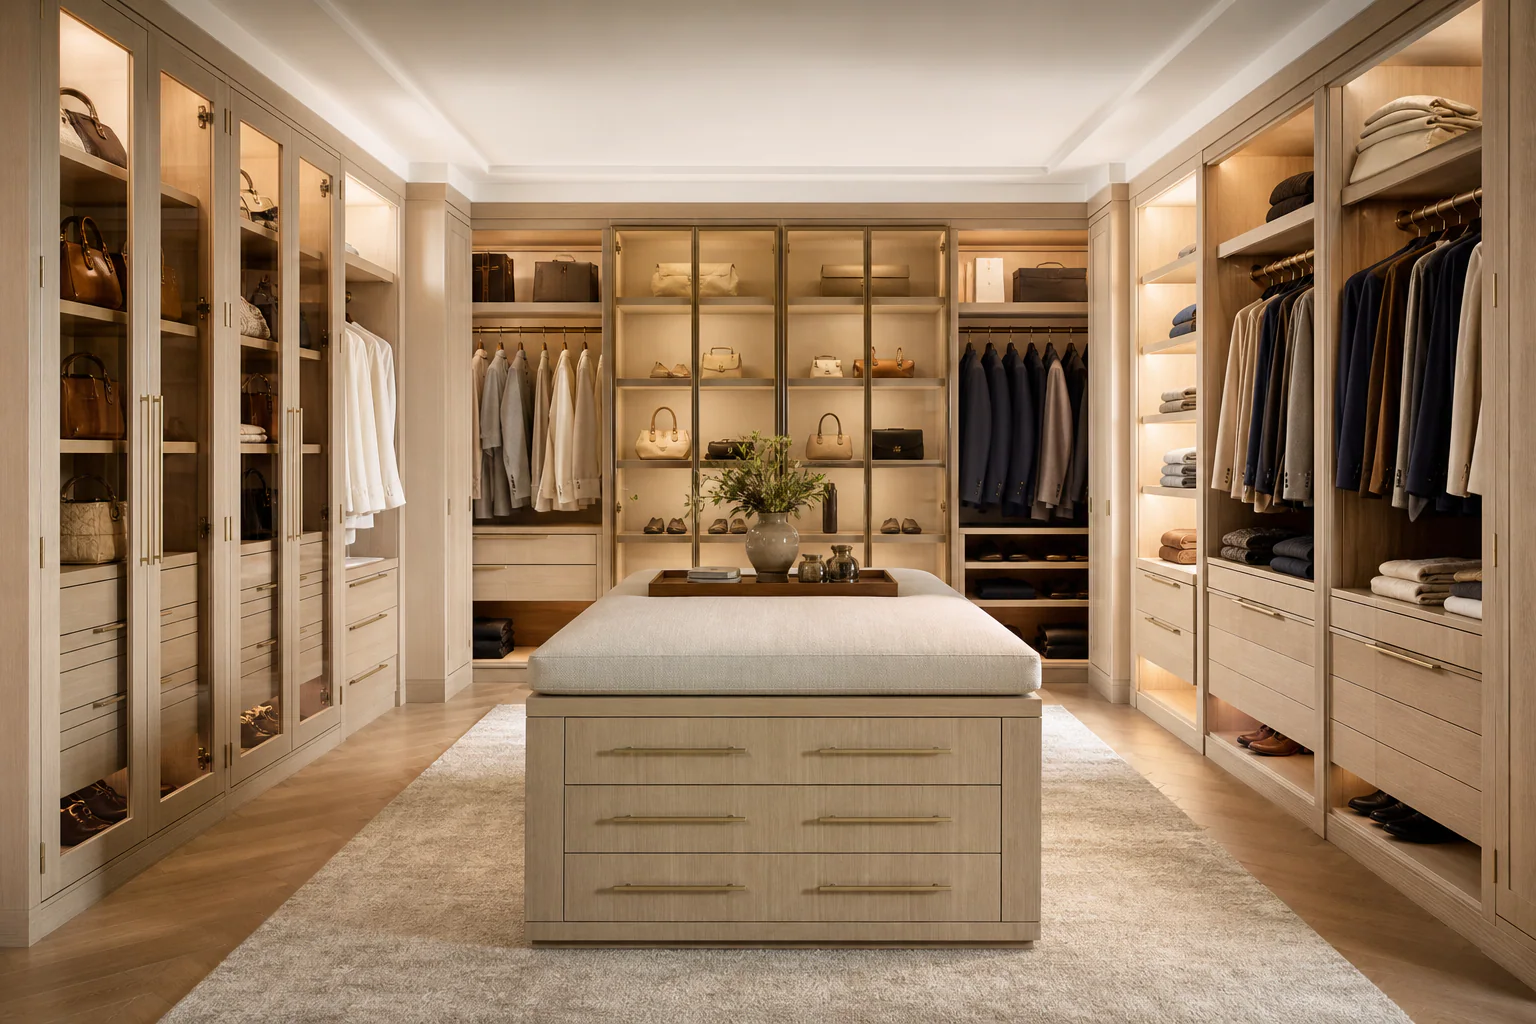
A custom closet starts with what needs to be stored, then turns those requirements into an ordered room.
Read More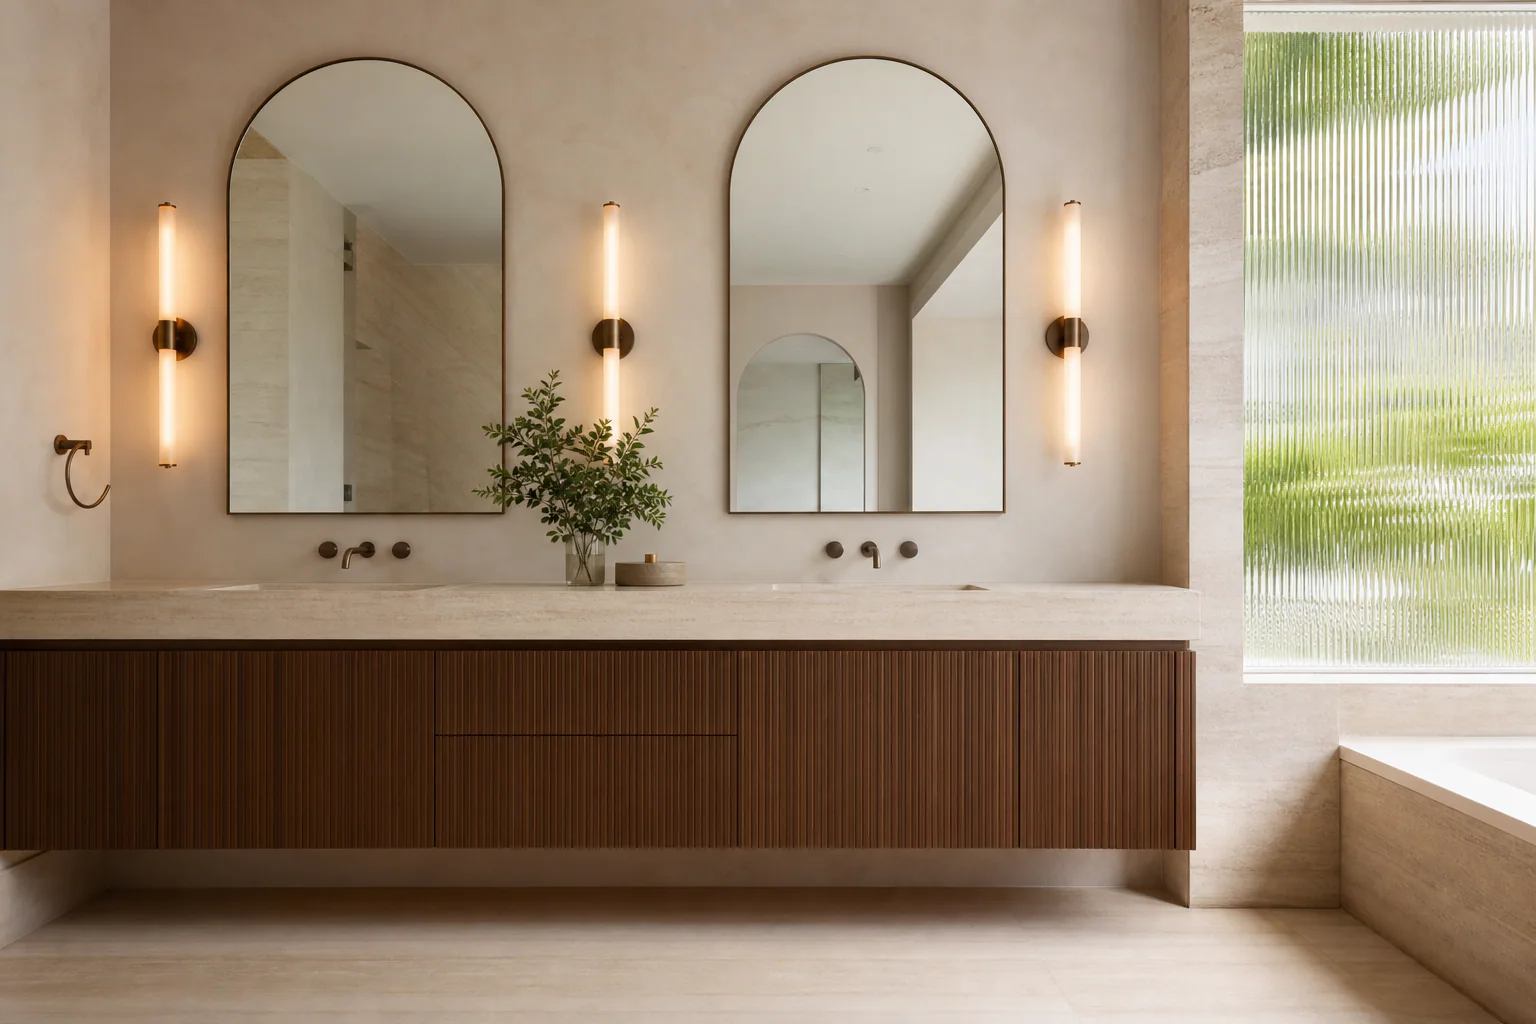
A vanity must coordinate plumbing, stone, lighting, mirrors, and useful storage within a compact footprint.
Read More A home bar can be a compact niche, a full entertaining wall, or a sculptural room within a room.
Read More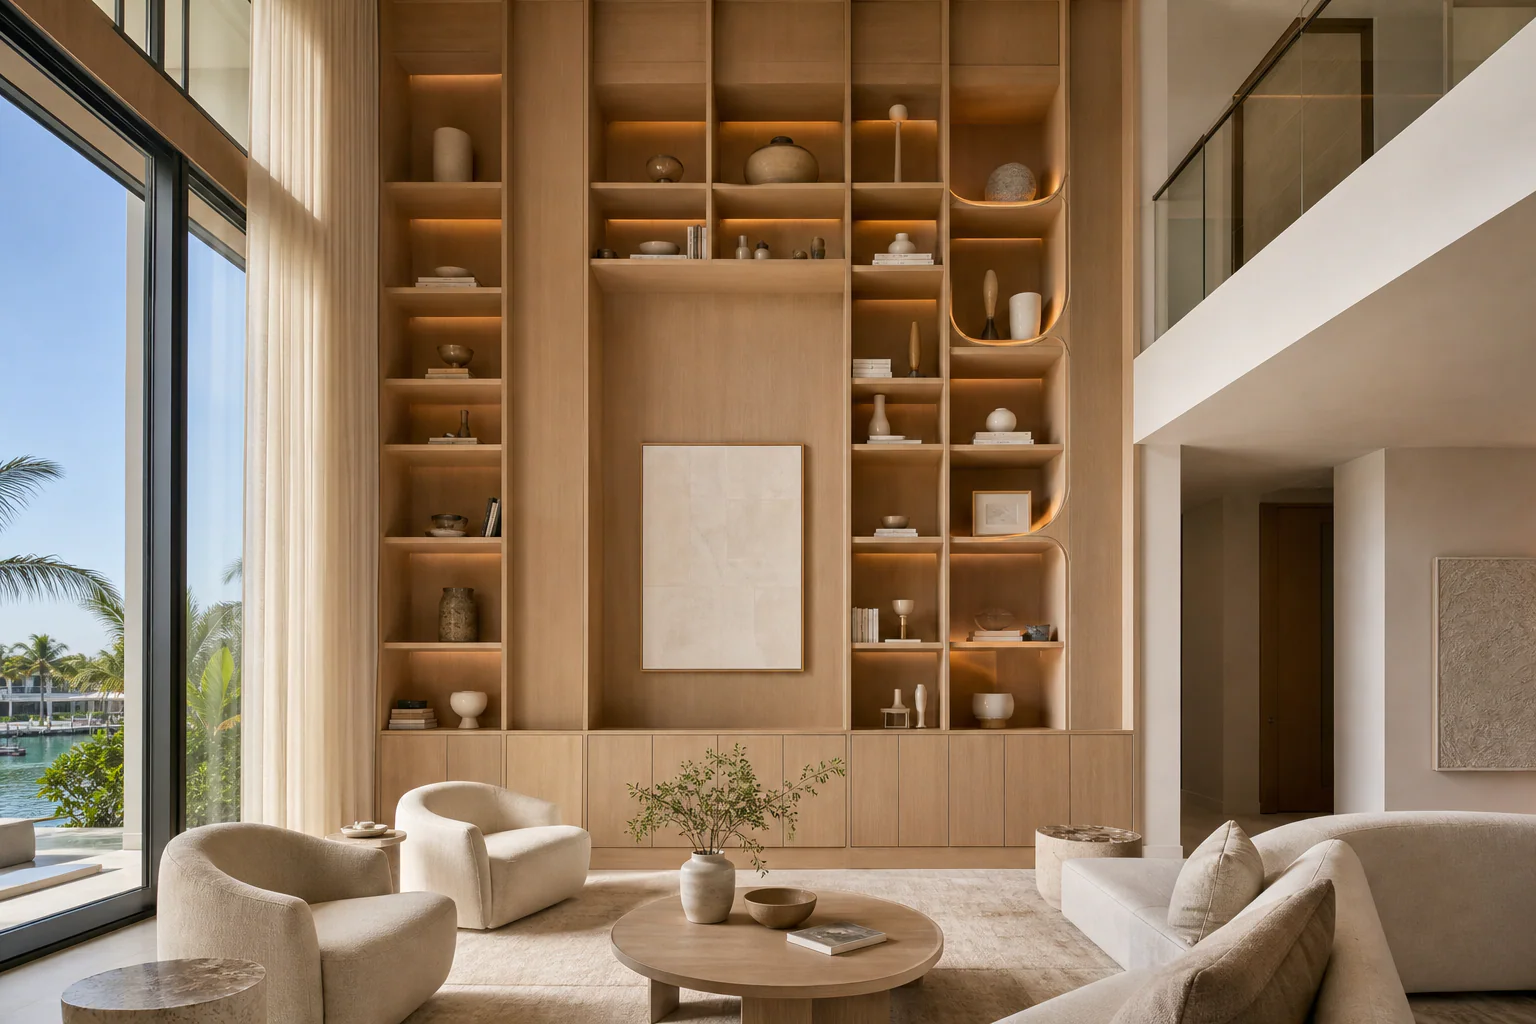
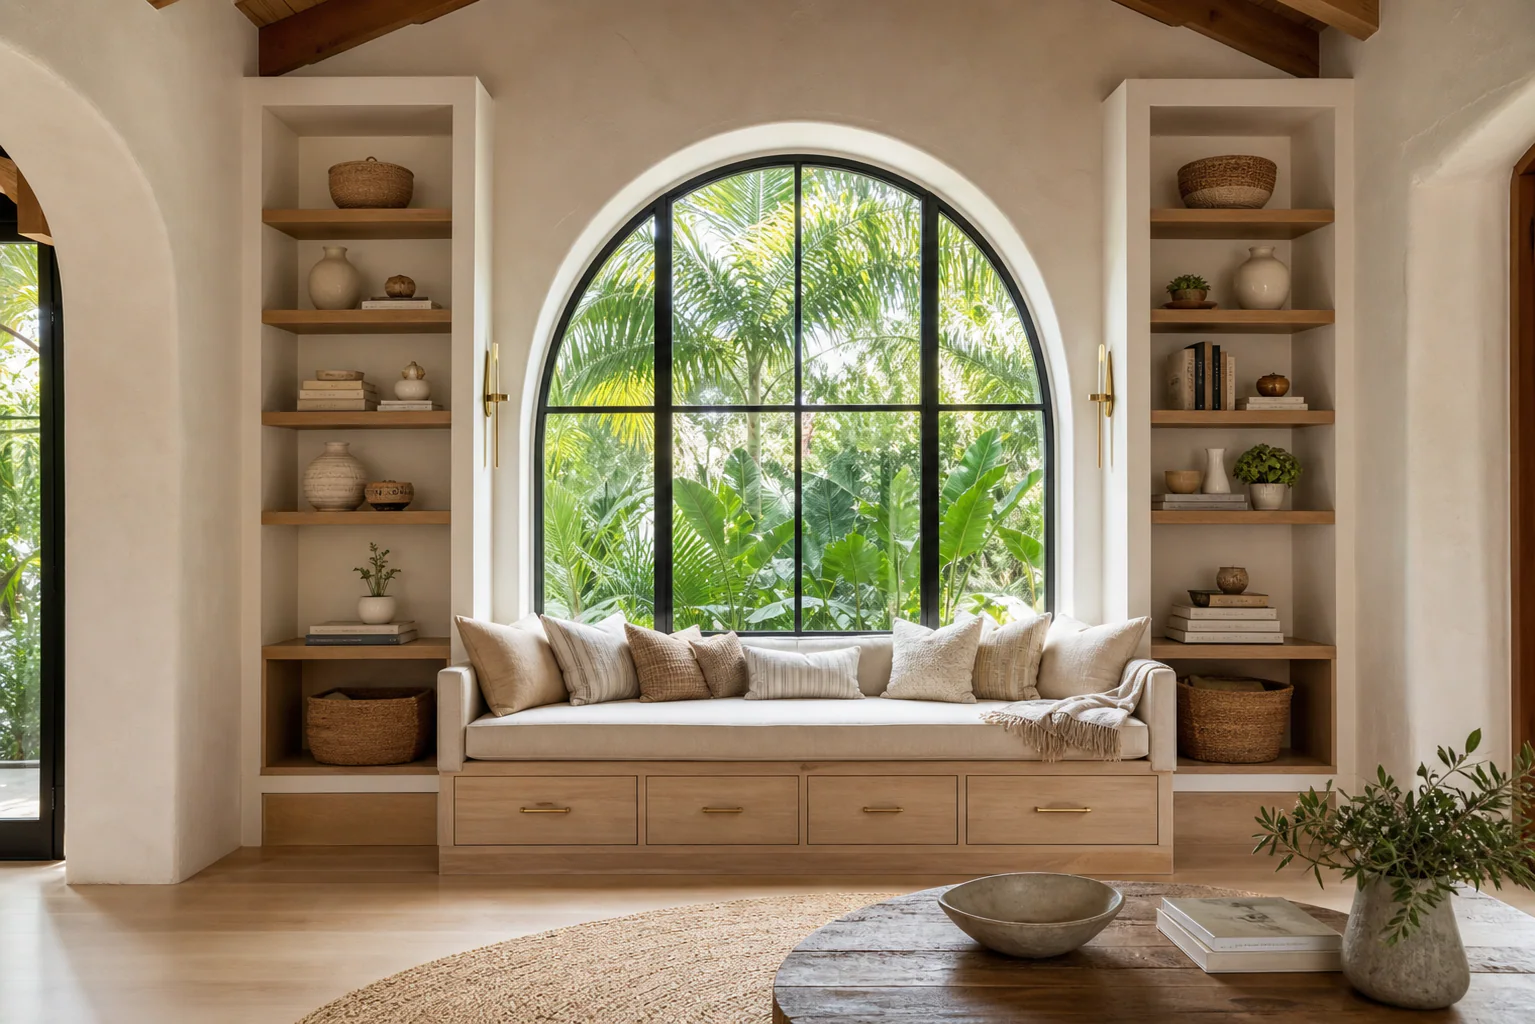
Custom shelving can frame a view, shape a room, conceal storage, or turn a collection into an intentional composition.
Read More Cabinetry proportions, lines, and materials are developed in conversation with the room—not selected from a standard catalog.
Internal layouts are shaped around real objects, routines, and reach zones so the beauty is supported by everyday usefulness.
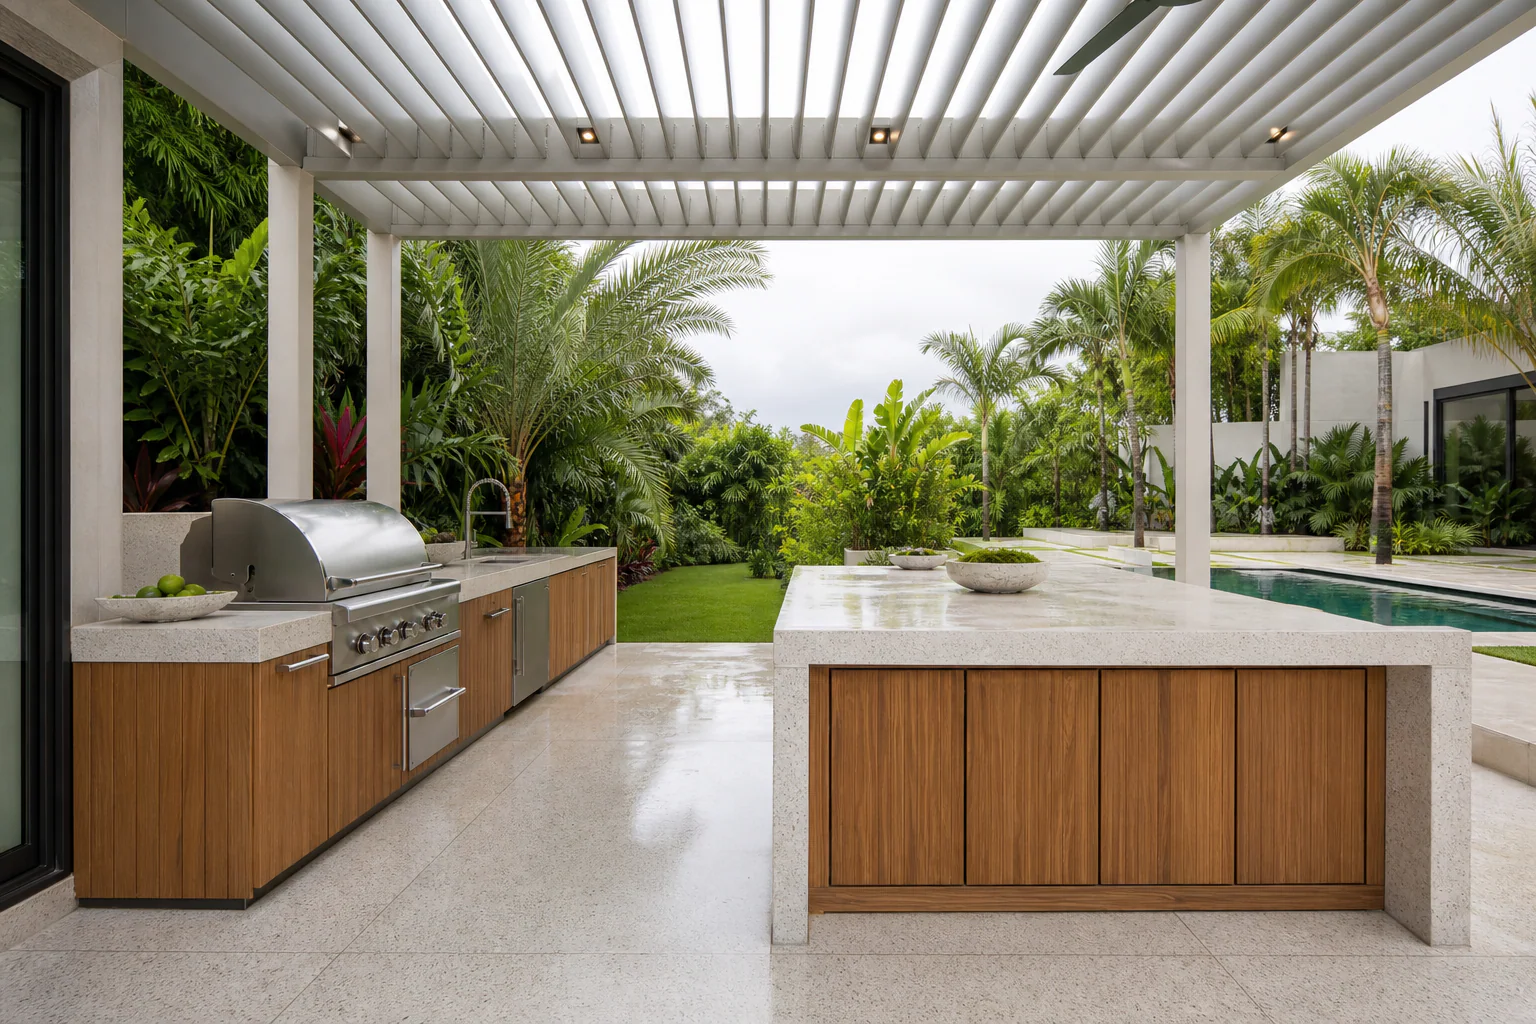
Humidity, sunlight, coastal exposure, and cleaning needs inform the substrate, finish, hardware, and construction strategy.
Commercial
Commercial work balances identity with operations. Visible surfaces, staff workflow, equipment, durability, accessibility, and installation sequencing are developed as one coordinated system.

Commercial millwork has to hold together visually, technically, and operationally.
Read More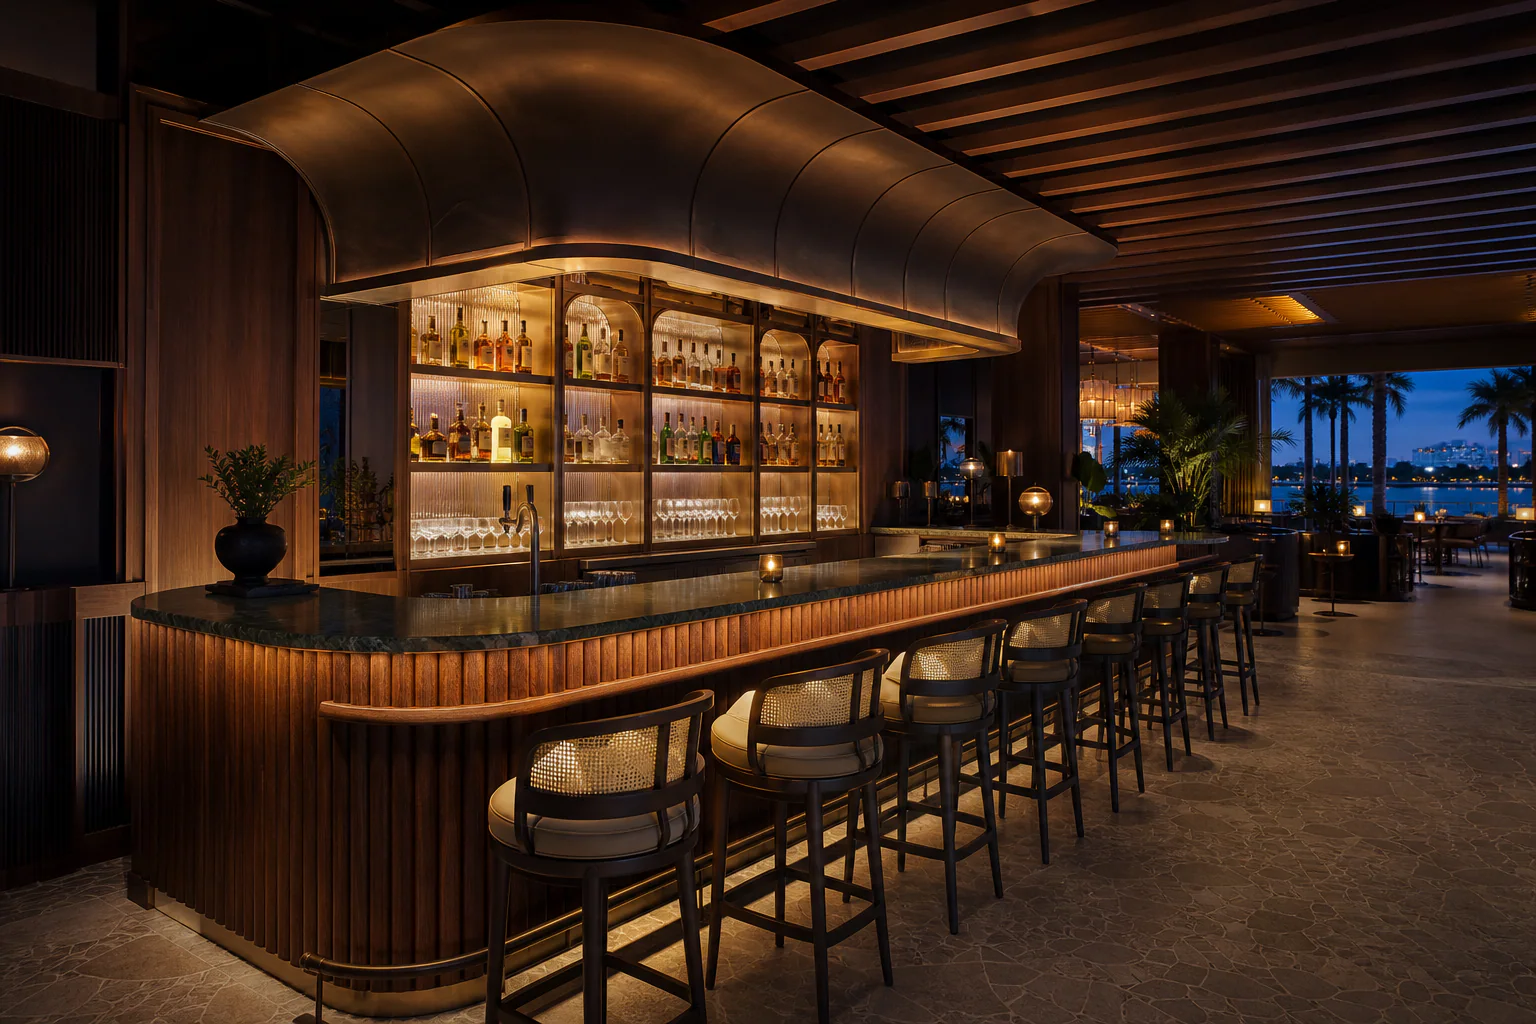
A successful bar must look composed from the dining room while working hard behind the counter.
Read More The reception desk is often the first architectural object a visitor approaches.
Read More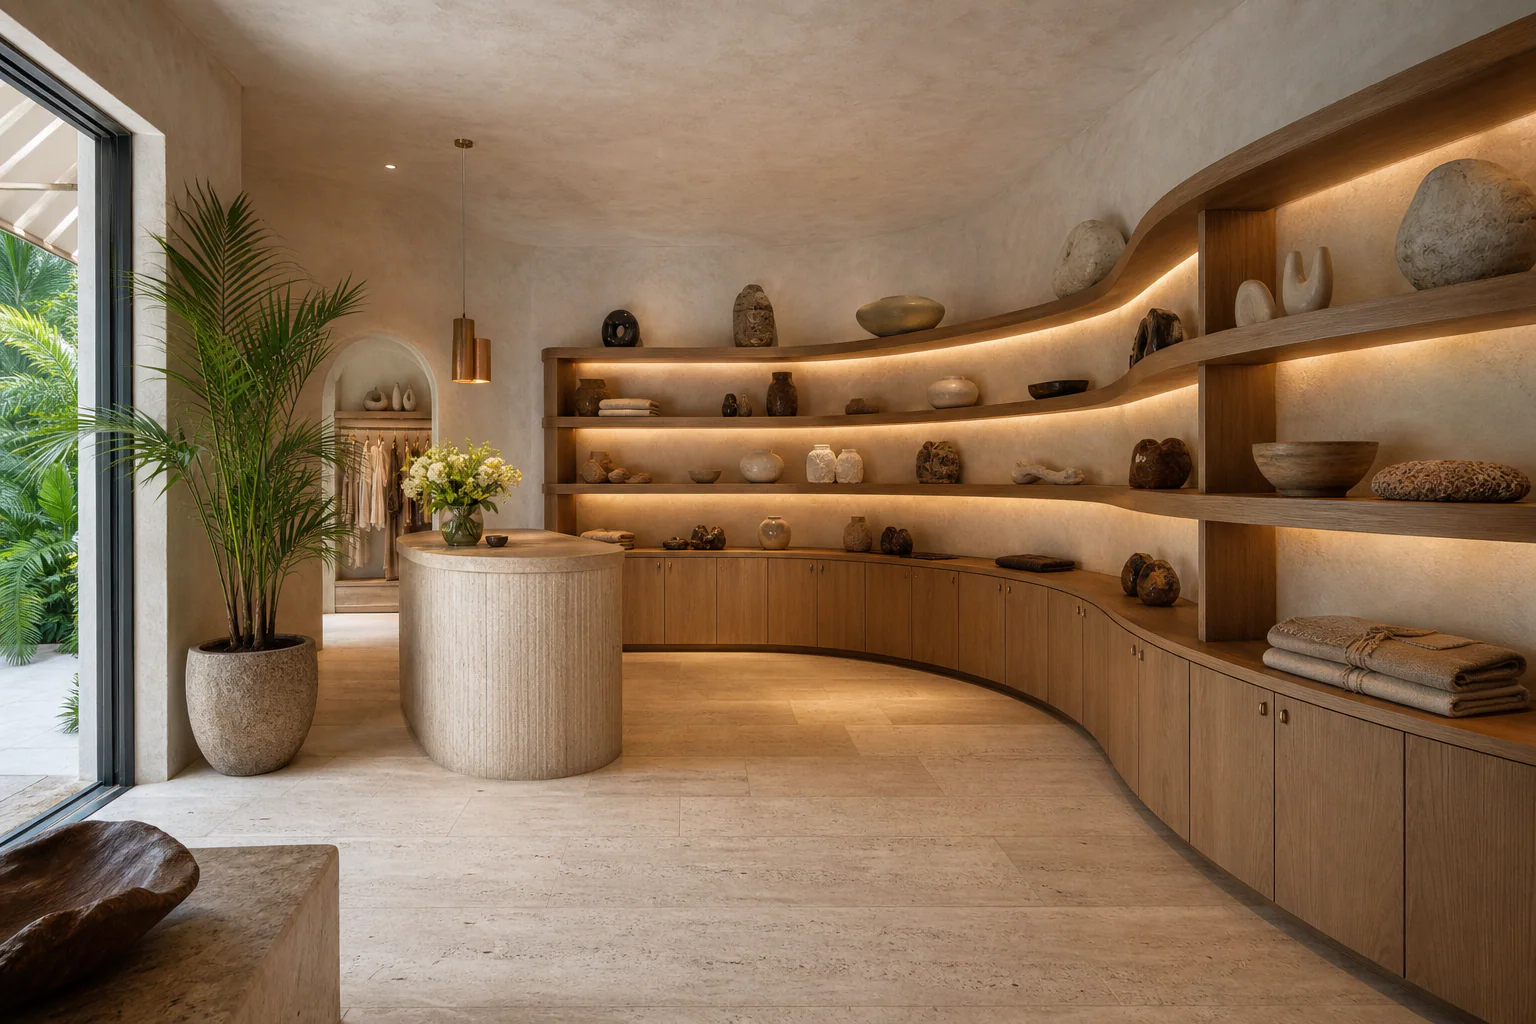
Commercial shelving does more than hold objects. Explore tailored commercial bookcases & display for Miami interiors.
Read MoreProcess
Send photographs, approximate dimensions, plans if available, and a short description of what you want the room to do.
Layout, materials, details, interfaces, and functional requirements are refined into a clear project-specific proposal.
Site conditions and key dimensions are confirmed before approved details move into fabrication.
Blogs & Media
Custom millwork is priced around a specific scope, not a universal cost-per-foot shortcut. Size matters, but so do material, finish, internal hardware, curves, lighting, site conditions, coordination, and installation access.
Read Article The best storage is not simply more cabinetry. It is a clear relationship between what needs to be stored, how often it is used, and what the room should feel like when everything is put away.
Read Article Material selection affects appearance, stability, touch, maintenance, and cost. The right answer may be solid wood in one location, veneer over a stable core in another, and a durable laminate inside a heavily used cabinet.
Read ArticleCommon questions
The service range includes kitchens, islands, closets, vanities, home offices, shelving, built-ins, wall paneling, window seats, home bars, outdoor kitchens, reception desks, commercial bars, and coordinated commercial millwork packages.
Yes. Plans, elevations, finish schedules, inspiration, equipment information, and design details can be reviewed and developed into a coordinated millwork scope based on verified site conditions.
Begin with the contact form and share the project location, room type, photographs, approximate dimensions, plans if available, preferred materials, and intended timeline. That information helps shape the first useful conversation.
Selections consider humidity, sunlight, coastal exposure, cleaning, use, dimensional stability, and the desired visual character. Interior and exterior applications require different construction strategies.
Project details
Free Consultation
Share photographs, approximate dimensions, plans, and the way you want the space to work. The first useful step is a clear project brief.